Summit Kids
SERVICES
Interior Design
Commercial Furniture
Custom Fabrication
Signage & Wayfinding
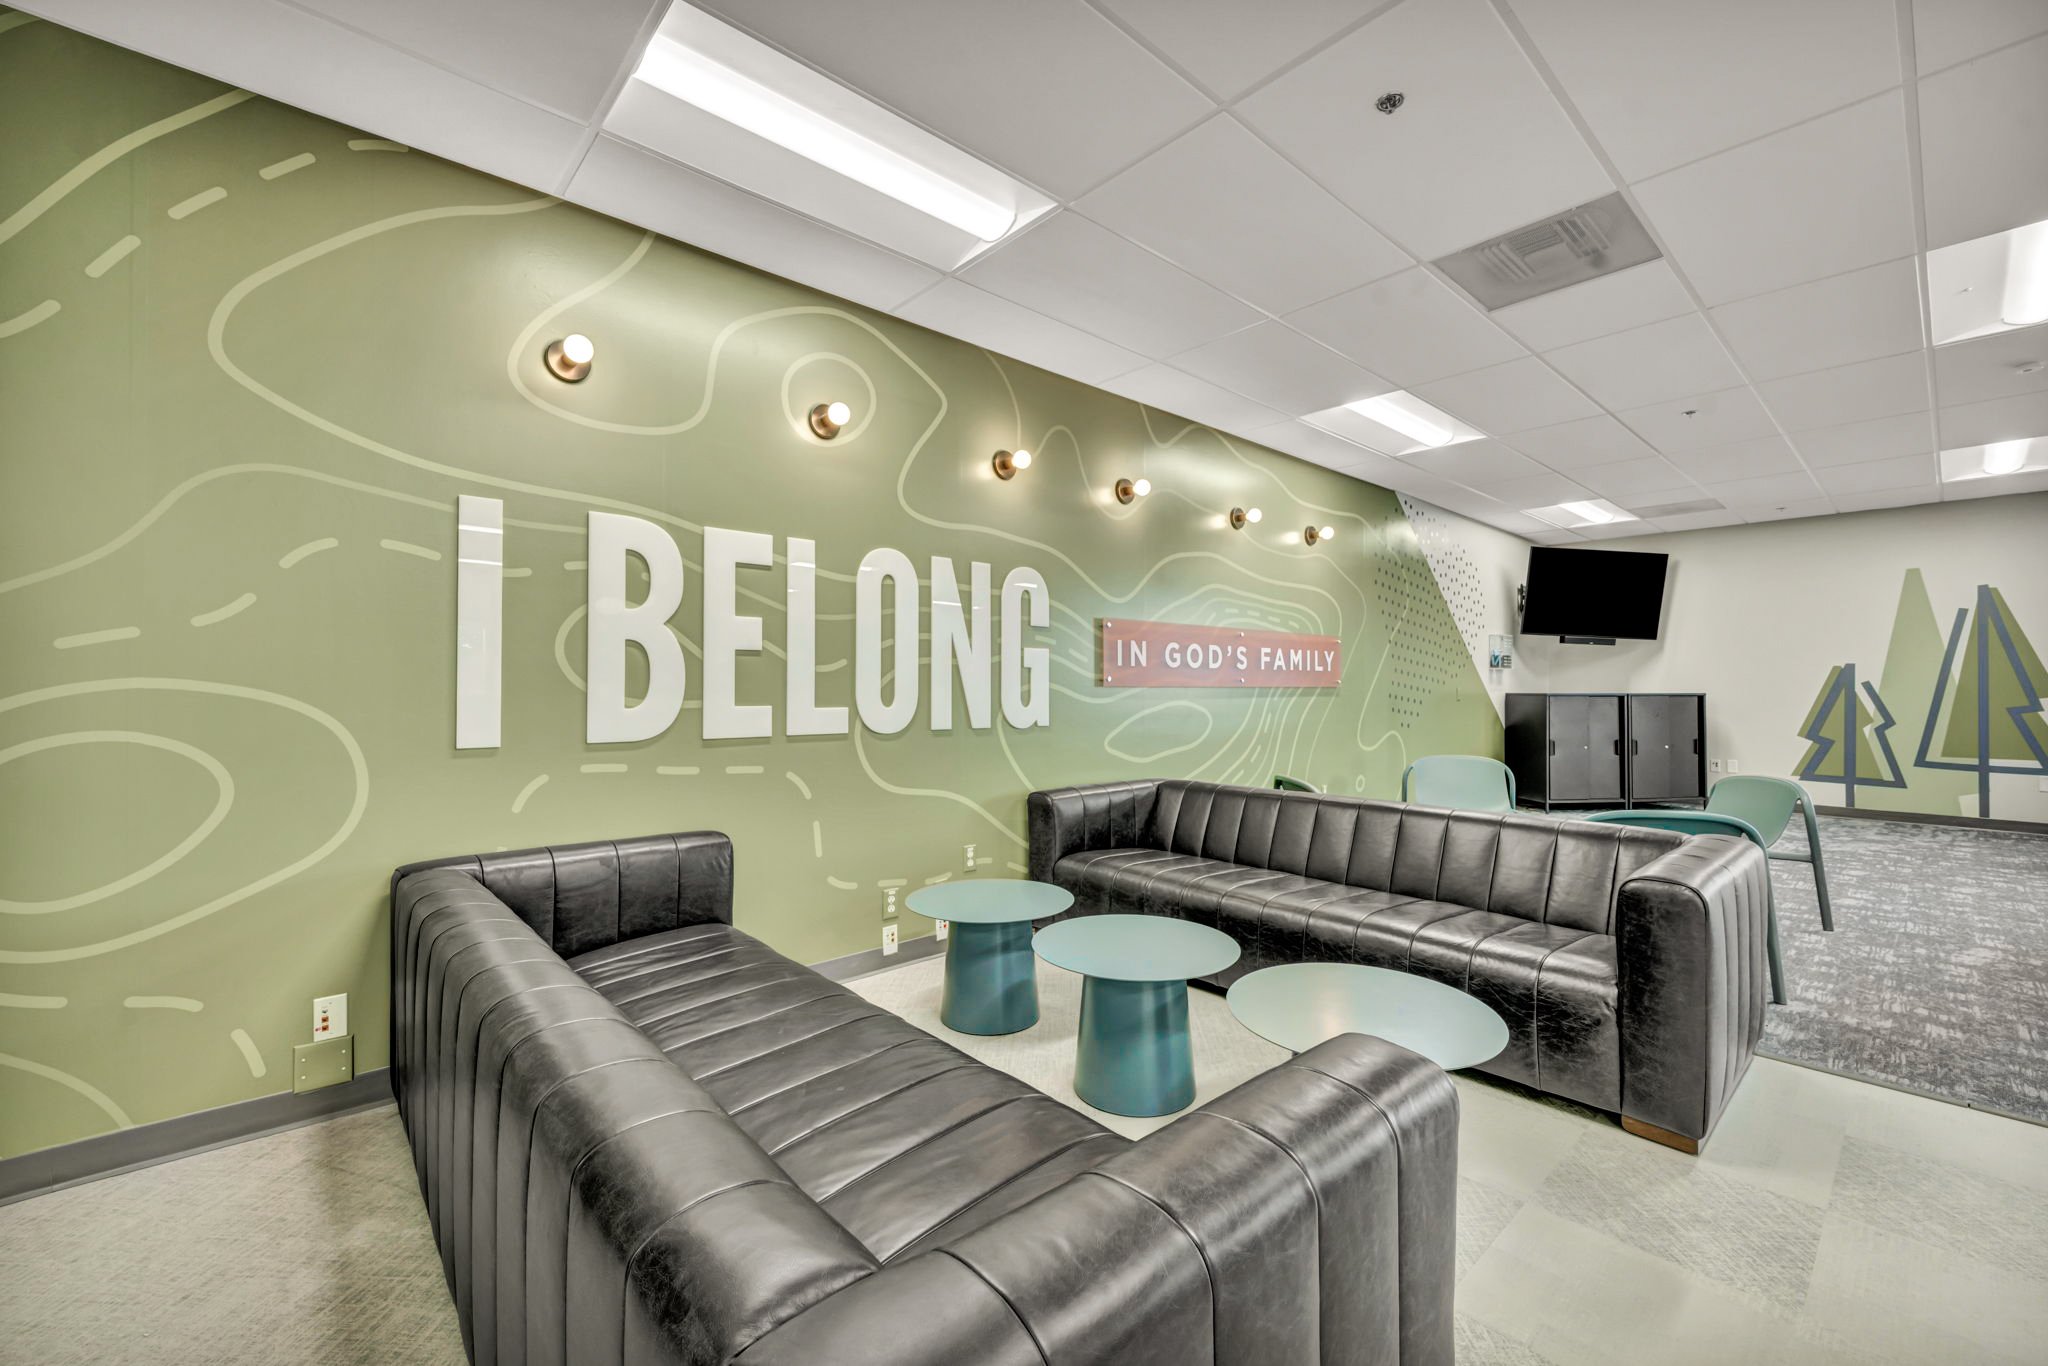
Summit Church in Sparks, Nevada, wanted to create a fun, welcoming environment that would capture the spirit of adventure while serving the unique needs of both their Sunday Kids ministry and weekday preschool program. We transformed the spaces with a cohesive design language that combines bold color, layered materials, playful graphics, and flexible signage to create an environment that feels engaging without becoming overwhelming.
From the Adventure Center entrance and hallway to the Preschool Lobby and classroom entrances, every detail was designed to improve the experience for kids, families, and staff while providing the flexibility needed for the space to serve multiple purposes throughout the week.
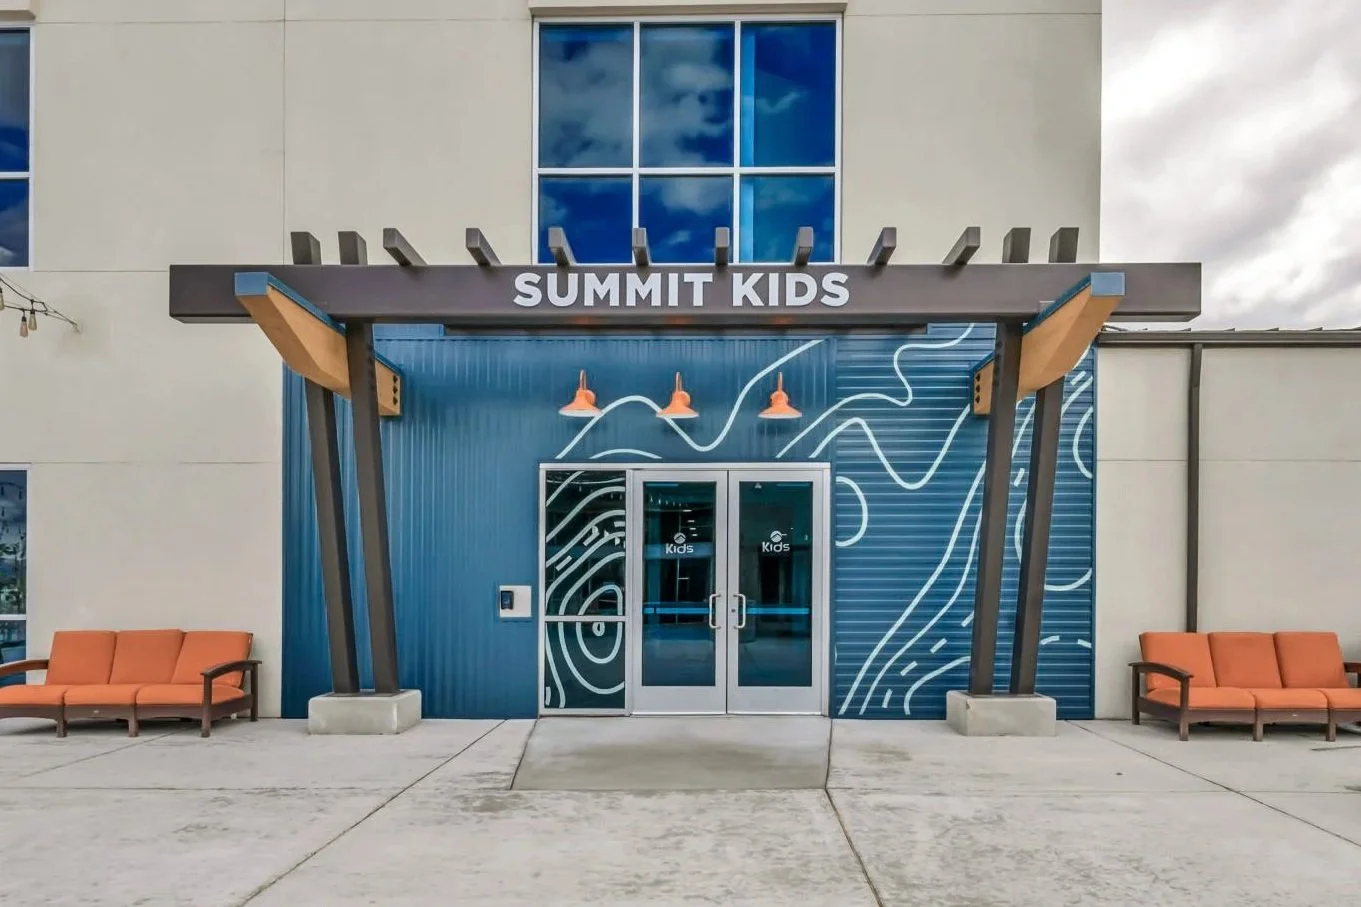
To highlight the Kids’ entrance to the Adventure Center, we carried the awning design language from the Worship Center into this space, creating a cohesive connection between the two buildings. Layered with bold signage, accent lighting, and custom wall graphics, the entrance immediately sets the tone for the adventure theme and creates an engaging welcome for kids and families as they enter.
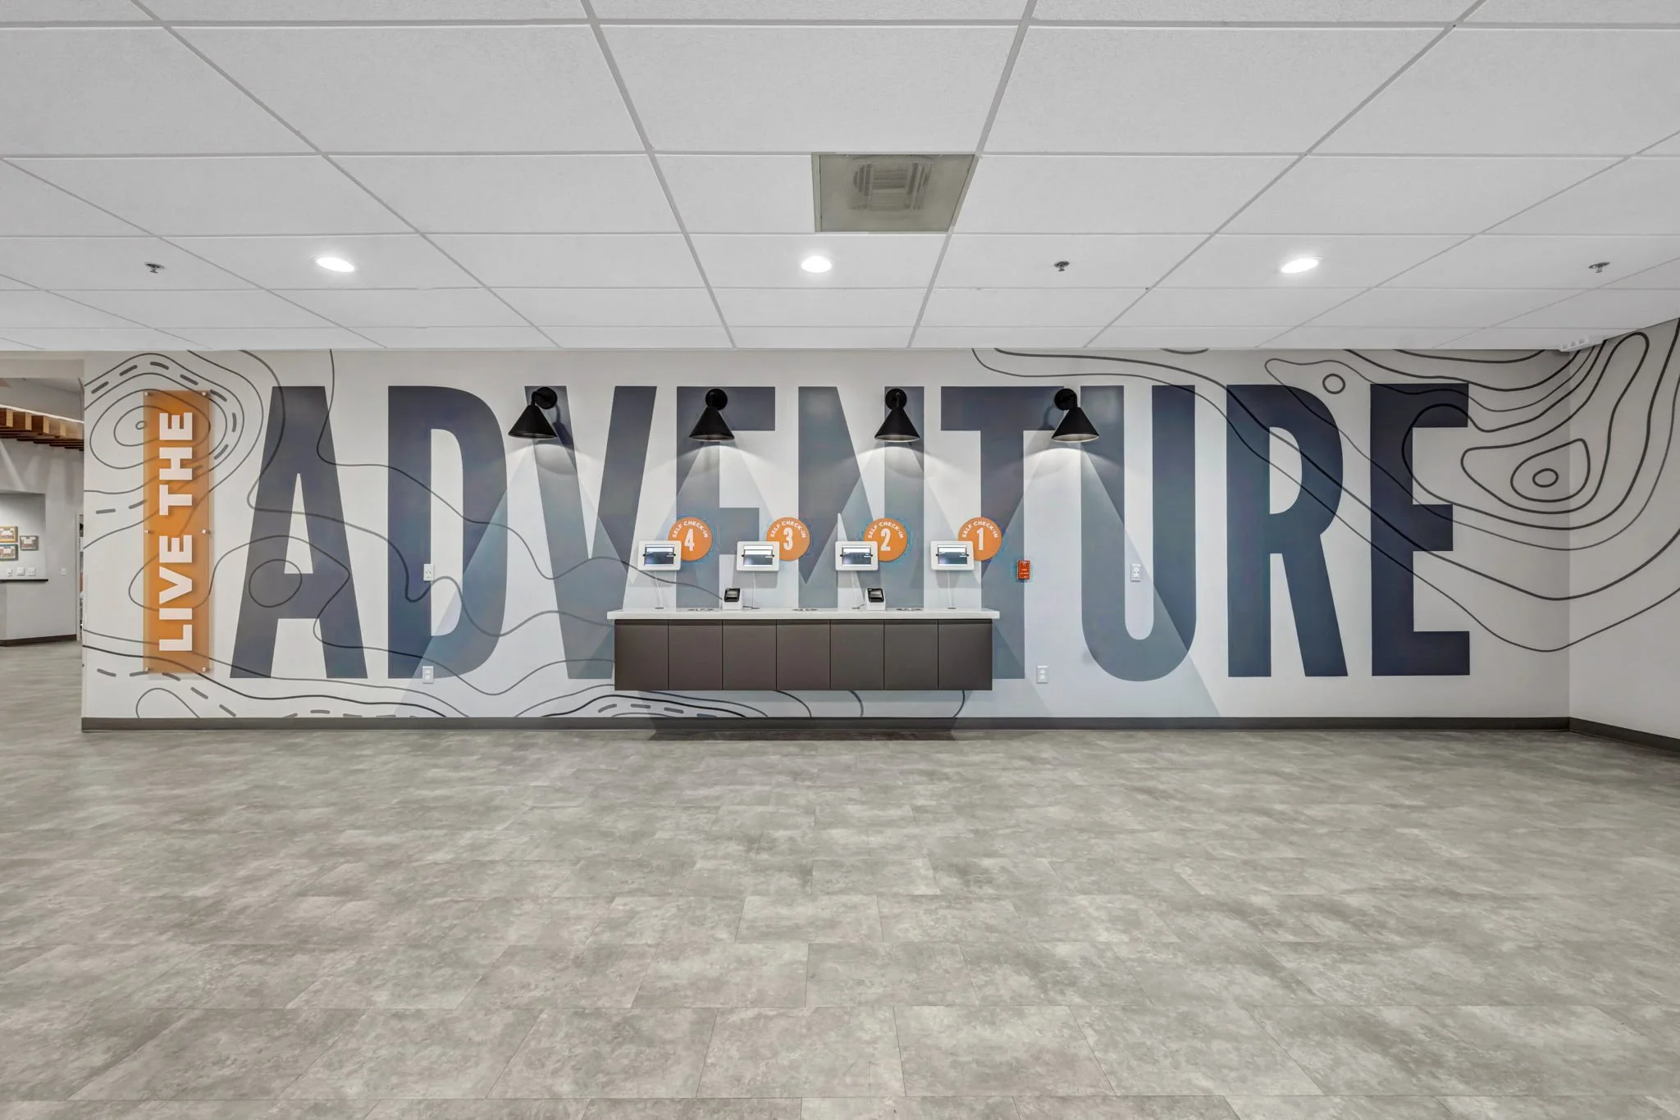
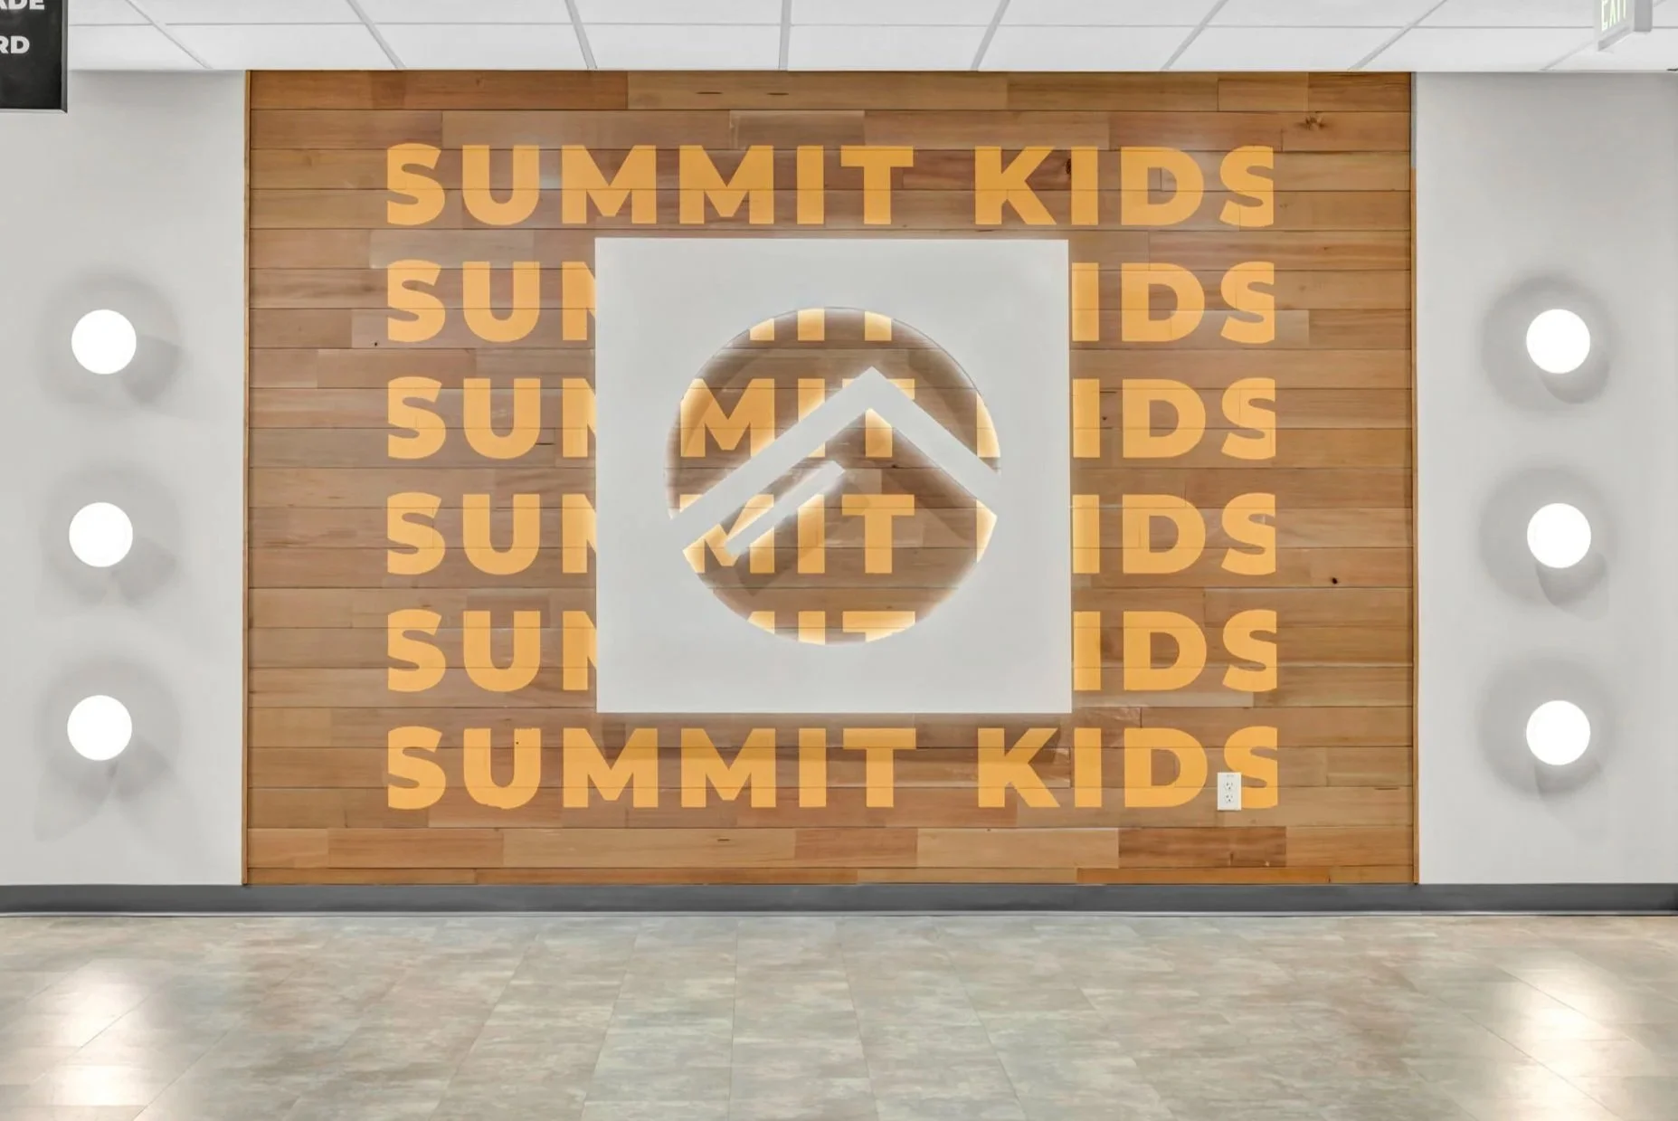
Upon entering the building, the Kids’ check-in area makes a bold first impression with self-check-in stations integrated into custom cabinetry, accent lighting, and a large-scale wall graphic featuring oversized typography. The graphics were designed to interact with the lighting, carrying the light cast from the fixtures down the wall for an added layer of dimension. At the end of the hallway, a wood feature wall showcases a paint-masked “Summit Kids” graphic, topped with a backlit dimensional logo sign to create a strong visual focal point.
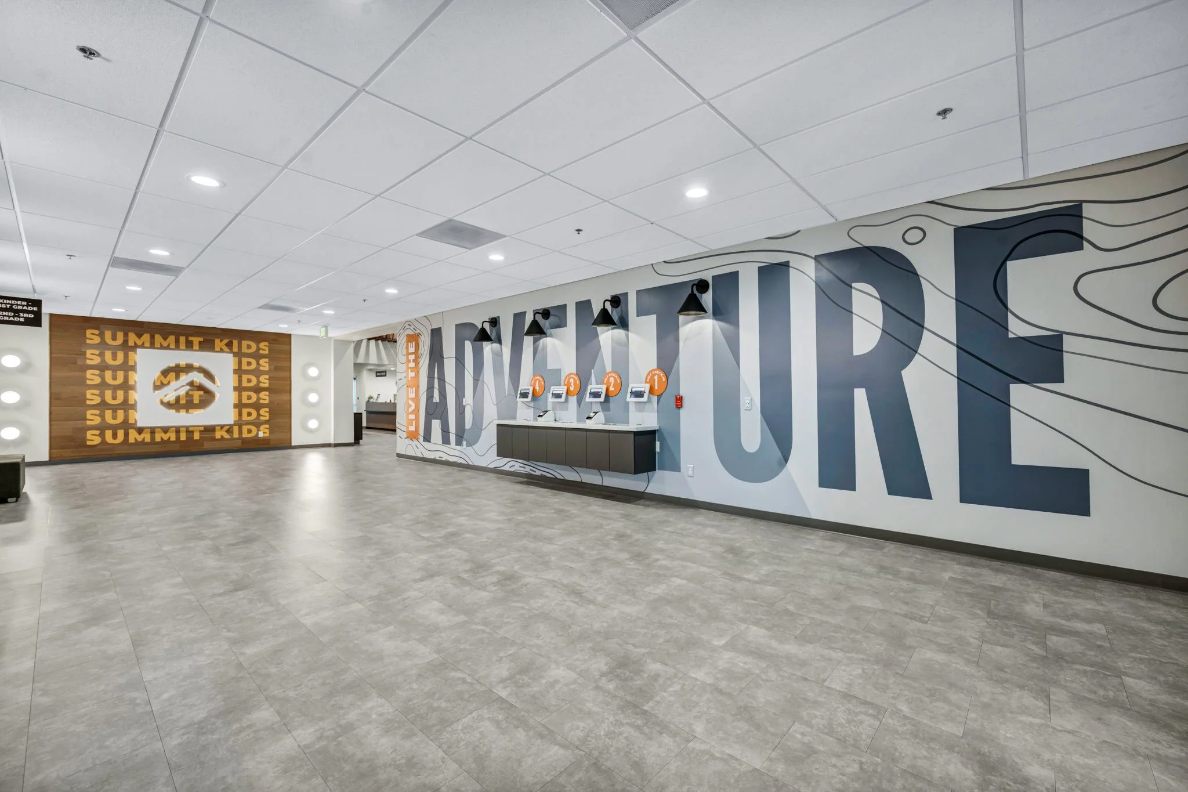
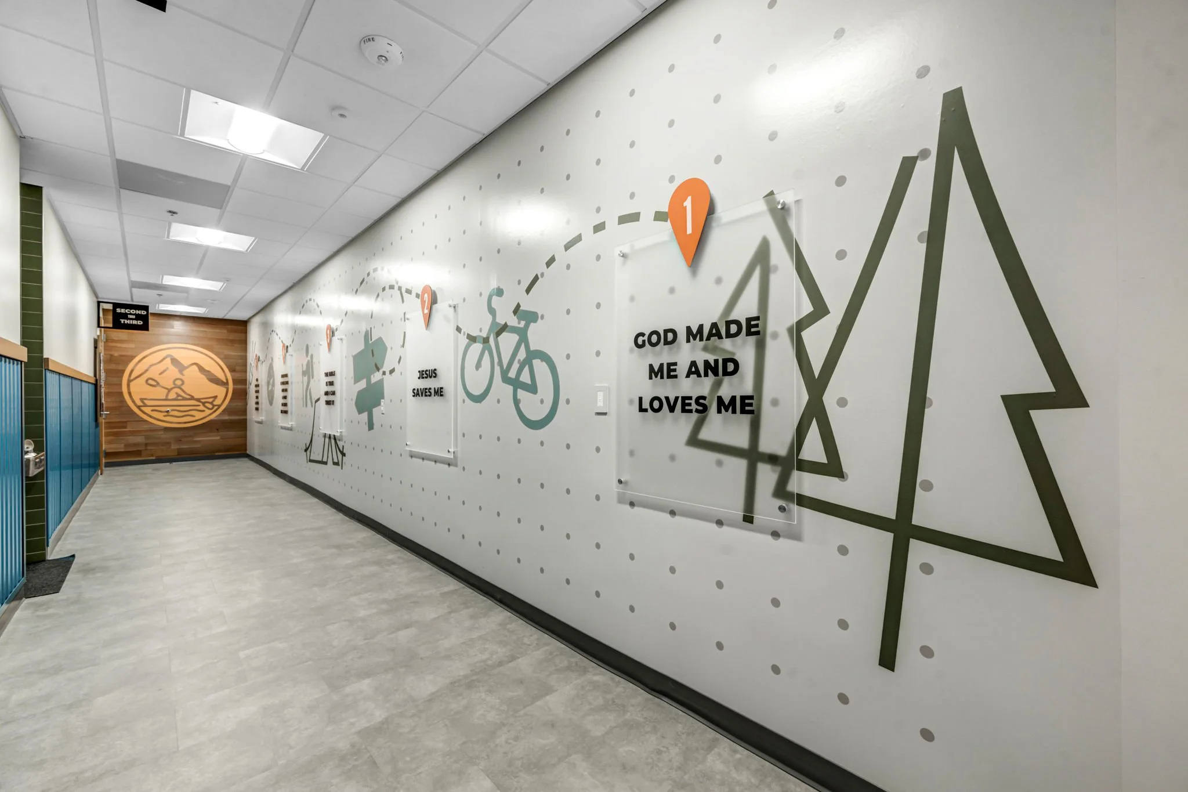
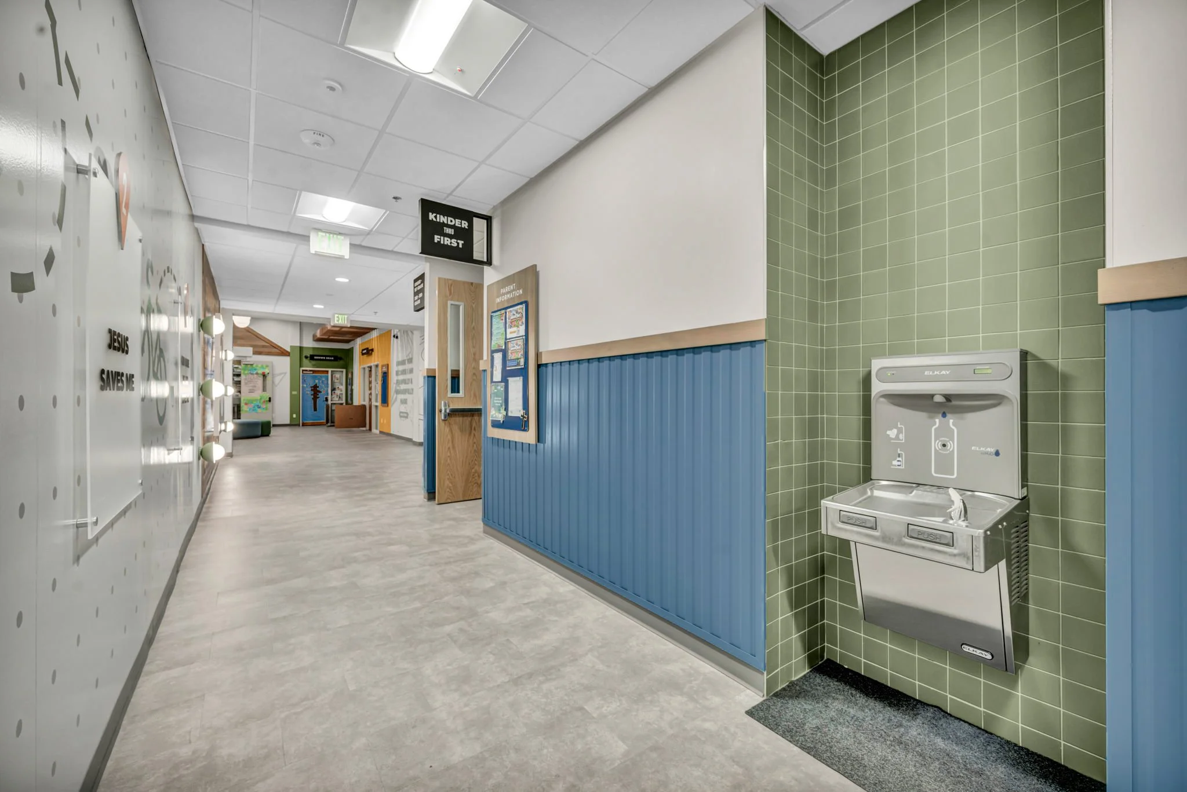
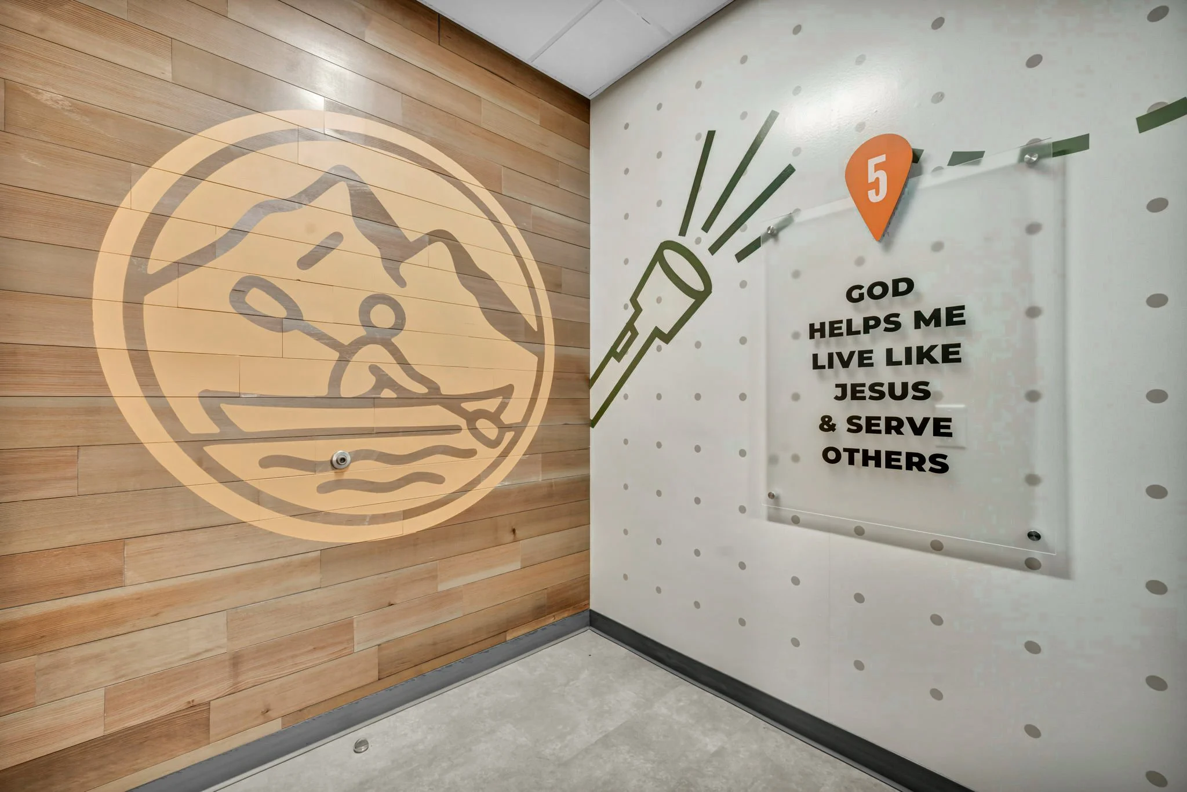
Turning left down the hallway, the Adventure theme continues through a layered mix of custom vinyl graphics, paint masks, wood paneling, playful green tile at the water fountain, and metal wall panels. Each material adds texture and dimension while tying back to the overall color palette. Simple, highly visible classroom signage makes it easy to navigate the space and clearly identifies an otherwise hidden entrance—while remaining easy to update as needs change.
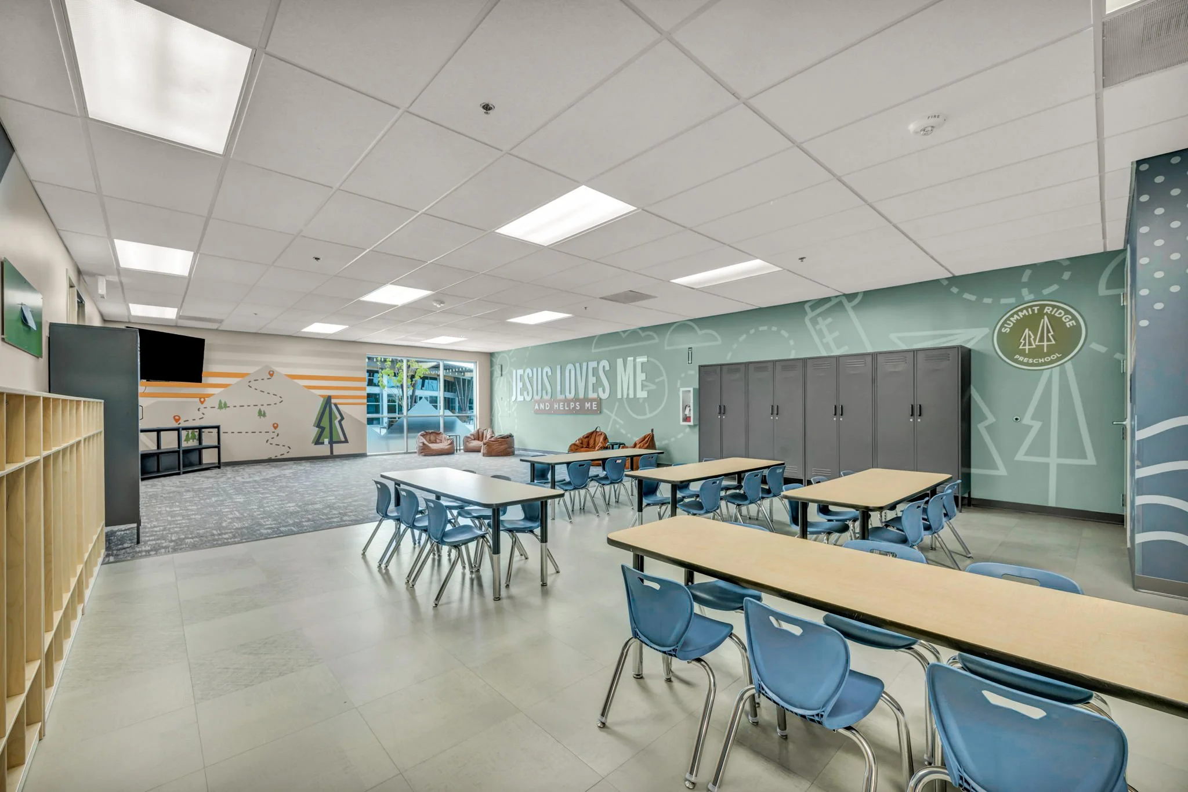
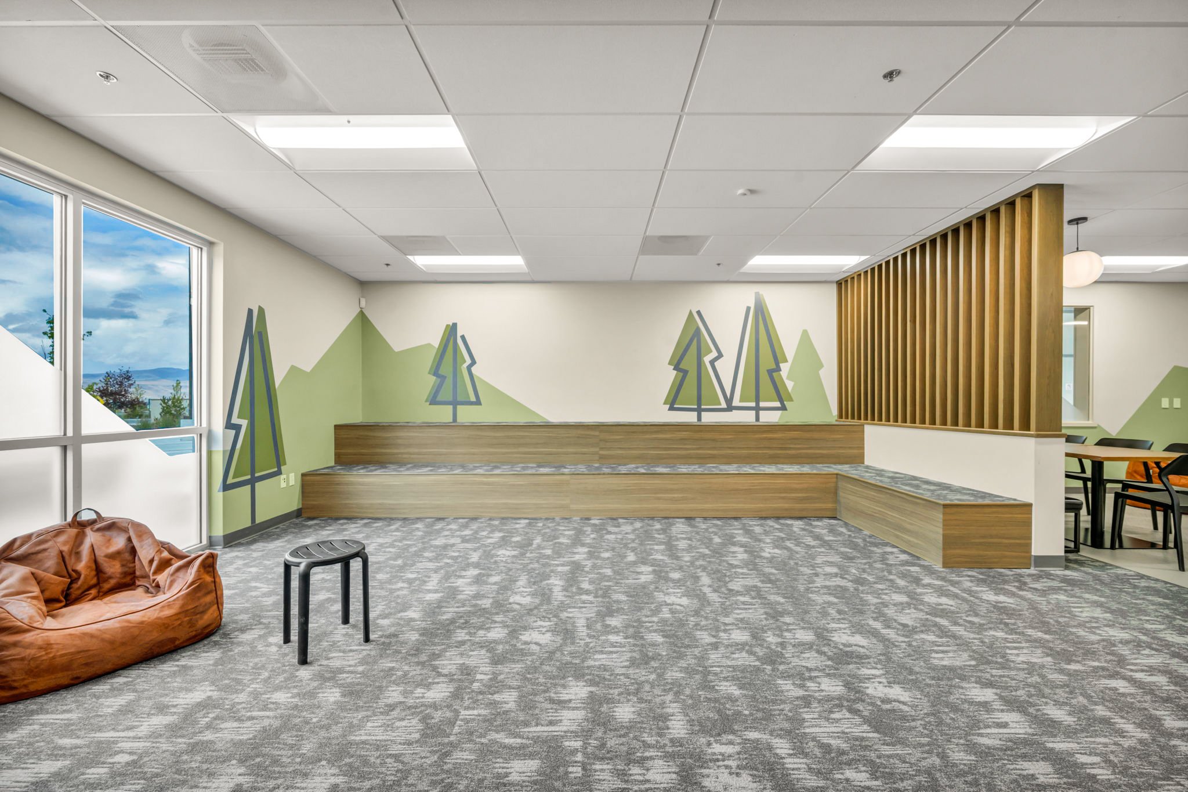
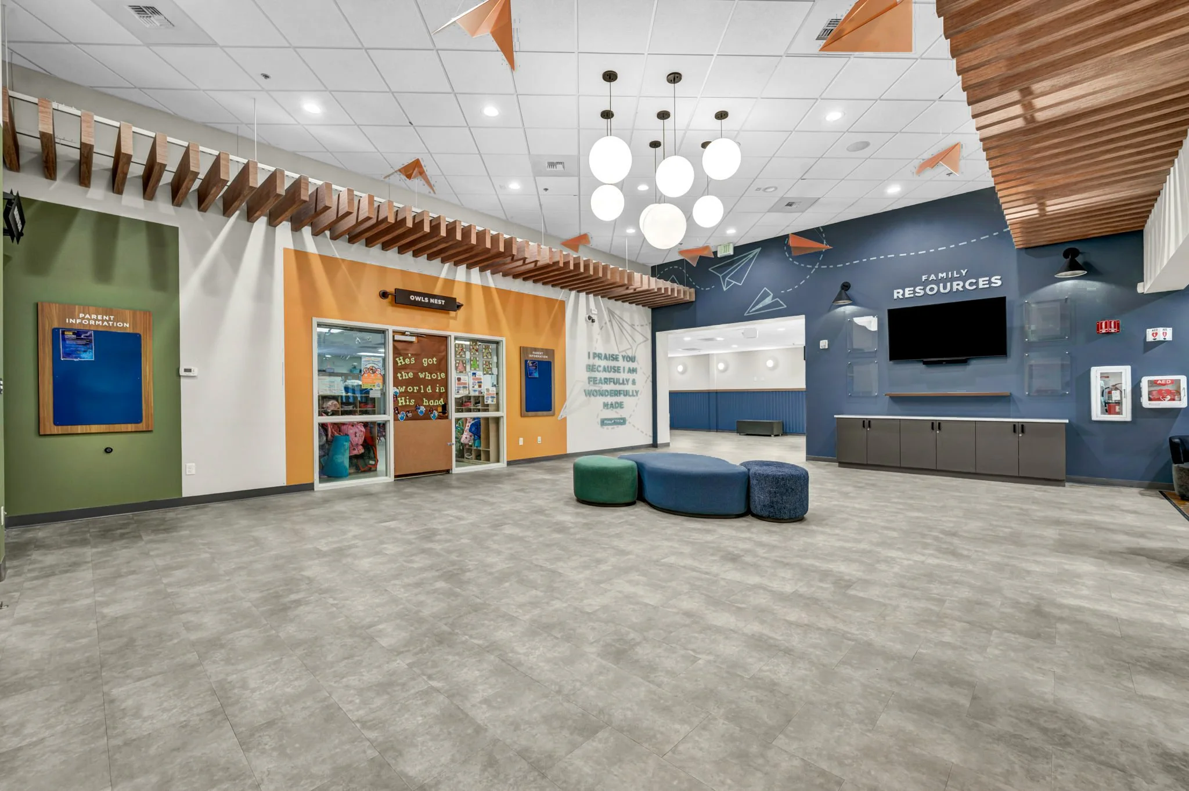
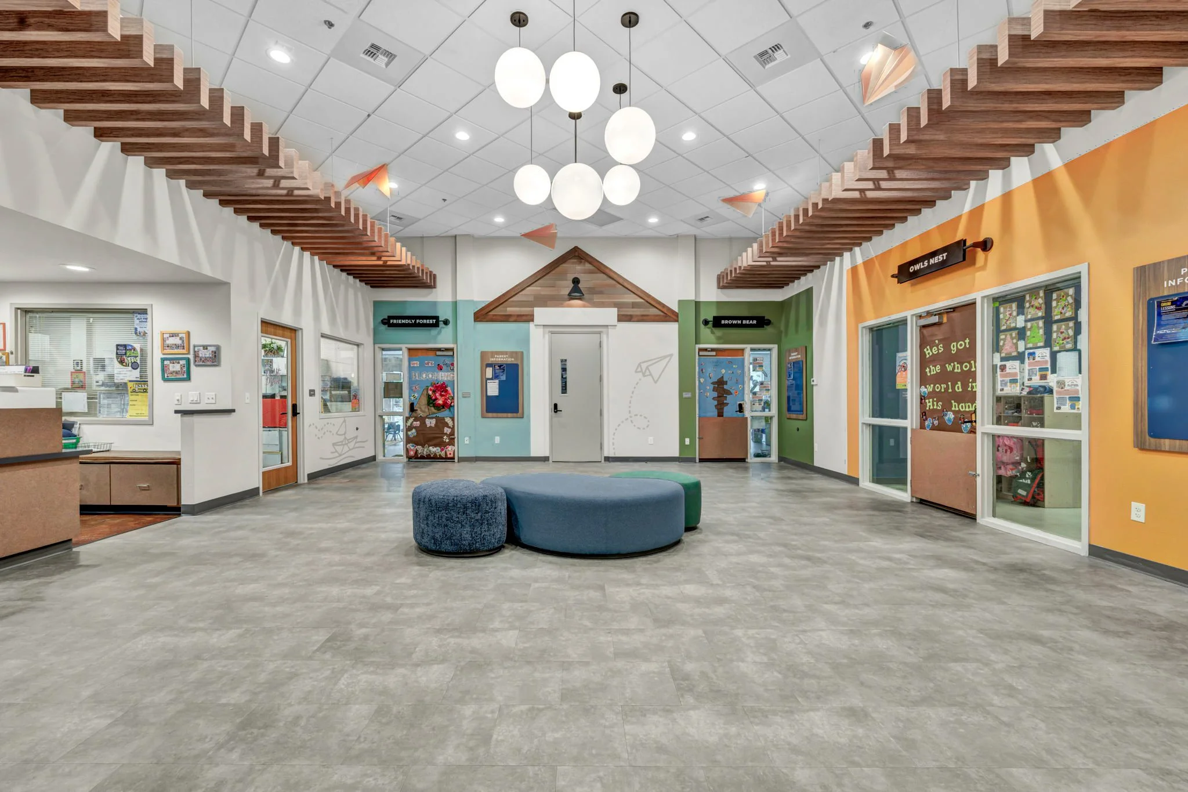
The Summit Kids space serves as a preschool during the week, so the Preschool Lobby was designed to support both weekday and Sunday programming. We added acoustic baffles to improve sound treatment, a family resource center, modular seating, accent lighting, and custom acrylic “paper” airplanes suspended from the ceiling to bring the Adventure theme to life.
Classroom entrances were color-blocked to create clear visual identifiers, with flexible room signage that can easily be flipped to display classroom ages on Sundays and classroom names during the week. Parent information boards outside each classroom provide a clean, organized place to share news and upcoming events without adding visual clutter.